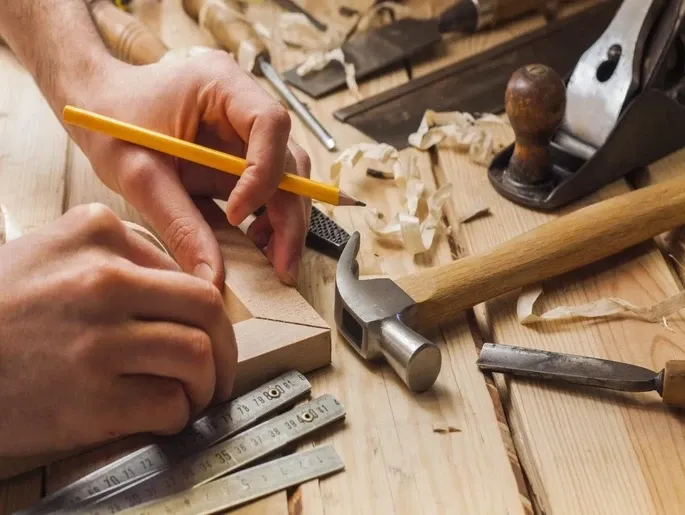
Walk into almost any newly built home or office, and you’ll notice the same recurring frustration: wardrobes that don’t quite fit the wall, kitchen cabinets that waste half the corner space, doors that stick in humid weather, and furniture that looks like it belongs in a completely different house. This happens far more often than it should, and it usually comes down to one overlooked decision — hiring the wrong hands for the wooden work and carpentry. A poorly built cabinet or a rushed ceiling panel doesn’t just look bad; it becomes a daily inconvenience that you’re forced to live with for years. This is exactly the gap that MTS Interiors & Fitout was built to close, and if you’re facing this problem right now, you can reach us directly at +971507410235 to talk through your space before another compromise gets built into it.
What Is Wooden Work & Carpentry?
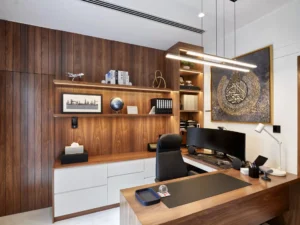
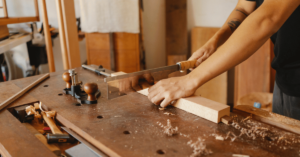
Most people assume carpentry simply means “working with wood,” but in an interior fit-out context, it is a far more layered discipline than that. It covers everything from custom-built furniture like wardrobes, beds, and study units, to kitchen carpentry involving cabinets and shelving, decorative wall paneling and cladding, false ceilings with cove detailing, wooden doors and sliding partitions, and even structural elements like staircases and flooring support. The problem is that many contractors treat all of these as the same skill, assigning the same worker to build a load-bearing staircase frame and a delicate veneer panel. In reality, each of these applications demands a different technique, a different material understanding, and a different finishing approach, which is why true carpentry expertise is defined not by how much wood someone can cut, but by how well they understand which technique belongs where.
How Expert Carpentry Improves Functionality
Space Optimization & Storage Solutions
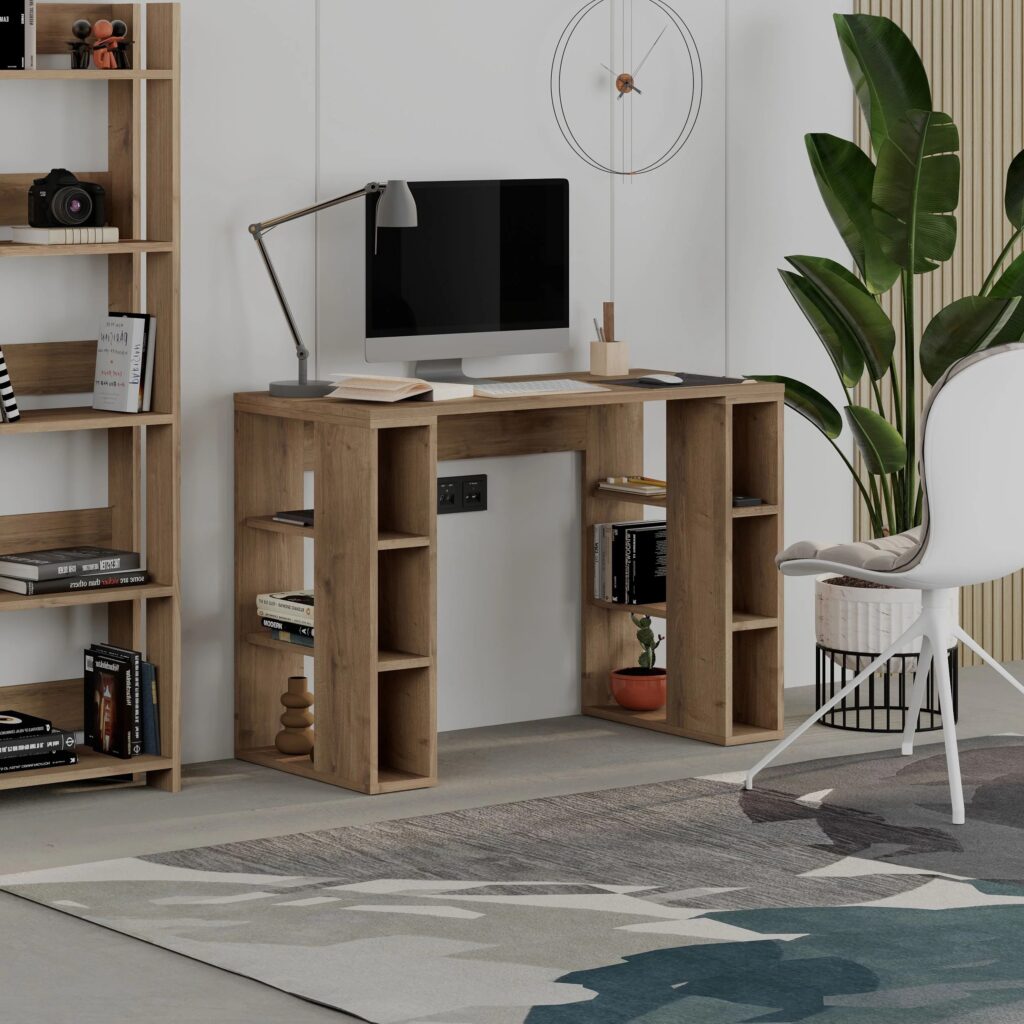
One of the most common complaints homeowners raise is that their storage never feels like enough, even in reasonably large rooms. The real issue is rarely the size of the space; it’s how poorly that space has been planned. Standard, factory-made wardrobes and cabinets are built for average rooms with average dimensions, which means they almost never account for the specific corners, alcoves, or slanted ceilings unique to your home. An experienced carpenter approaches the problem differently, measuring the room first and designing the storage second, so that every awkward corner becomes usable shelf space instead of dead space. This is where the difference between a generic furniture purchase and a properly planned carpentry solution becomes obvious within the first week of use.
Durability Through the Right Material Selection
Another quiet but costly problem shows up months after installation, when cabinet doors start to swell, plywood begins to delaminate, or a wooden panel warps because it was never suited to the room’s humidity or usage pattern. This typically happens when cost-cutting decisions are made at the material stage without anyone explaining the long-term consequences to the client. A skilled carpentry team solves this before it becomes a problem by selecting the right grade of plywood, MDF, or solid wood based on where it will be used, whether that’s a moisture-heavy kitchen, a sun-exposed balcony area, or a high-traffic office corridor, ensuring the finished work still looks and performs well years down the line rather than needing repairs within the first year.
Custom-Fit Furniture and Fixtures
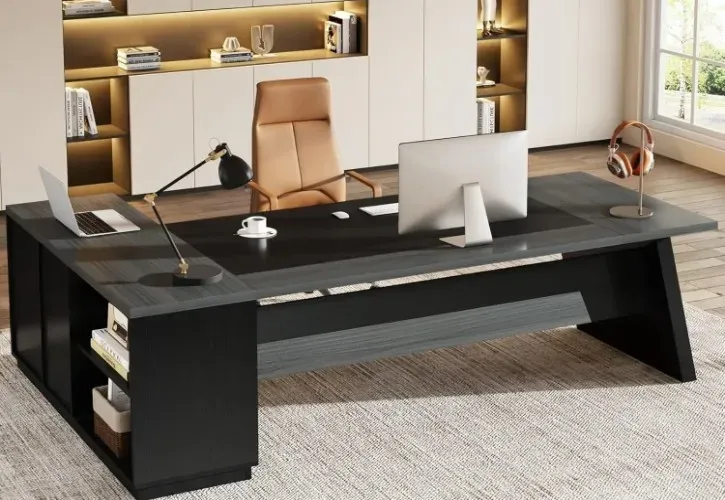
There’s a particular kind of disappointment that comes from buying a beautiful piece of furniture online, only to have it arrive and clearly not belong in the room, either too large, too small, or awkwardly placed against a wall it was never designed for. Ready-made furniture is built for no one’s space in particular, which is exactly why it often feels out of place in a finished interior. Custom carpentry removes this guesswork entirely by building the piece around your actual room, your ceiling height, your door swing, and your daily habits, so the final result fits as though it grew out of the space rather than being placed into it as an afterthought.
How Wooden Work Enhances Design
Aesthetic Warmth and Texture
Modern interiors are often filled with glass, steel, and polished tile, and while these materials look sleek in photographs, they can leave a home feeling cold and impersonal in everyday life. This is a problem many clients only notice after moving in, when a beautifully finished space still doesn’t feel warm or welcoming. Wood solves this almost instinctively, because its natural grain, tone, and texture bring a sense of comfort that hard, reflective materials simply cannot replicate, whether it’s a rich walnut console table or a light oak accent wall that softens an otherwise stark room.
Blending Styles Seamlessly
Another common design challenge arises when a homeowner loves a particular aesthetic, whether minimalist, classic, or contemporary, but the contractor executing the work only knows how to build one style regardless of what’s asked for. This mismatch often results in spaces that look confused rather than cohesive. Skilled carpentry work resolves this by adapting technique to intent, using clean, unadorned panel lines for a minimalist look, ornate molding and detailing for a classic interior, or bold geometric wood patterns for a contemporary space, so the final carpentry actually reflects the style the client envisioned rather than whatever the workshop is most comfortable producing.
Creating Signature, Statement Pieces
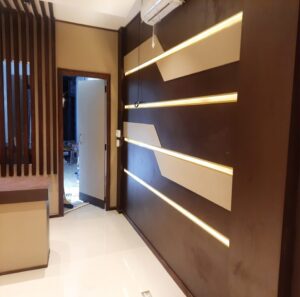
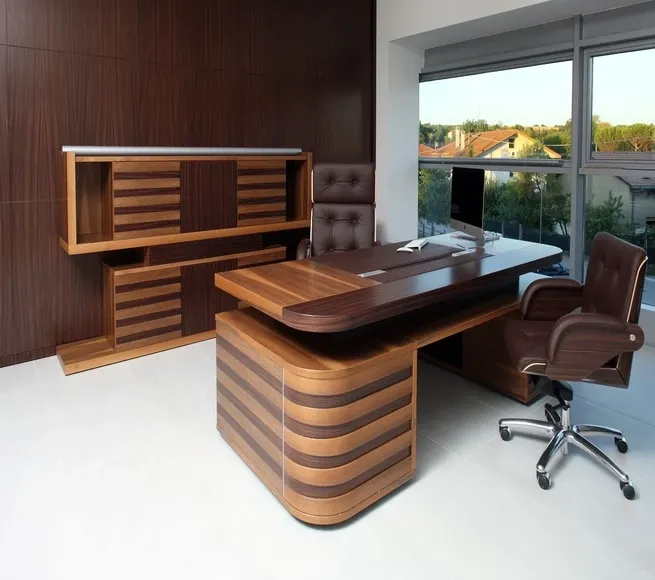
Every interior needs at least one element that draws the eye and gives the space a sense of identity, yet this is often the piece that gets forgotten or under-designed in favor of practical furniture. A striking wooden staircase, a textured feature wall panel, or a custom reception desk can become that anchor point, the detail visitors remember long after they’ve left the space. Achieving this requires a carpenter who thinks beyond function and understands how proportion, finish, and placement combine to turn a single piece into the visual signature of an entire room.
Popular Applications of Wooden Work & Carpentry
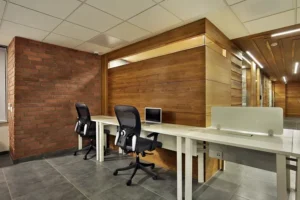
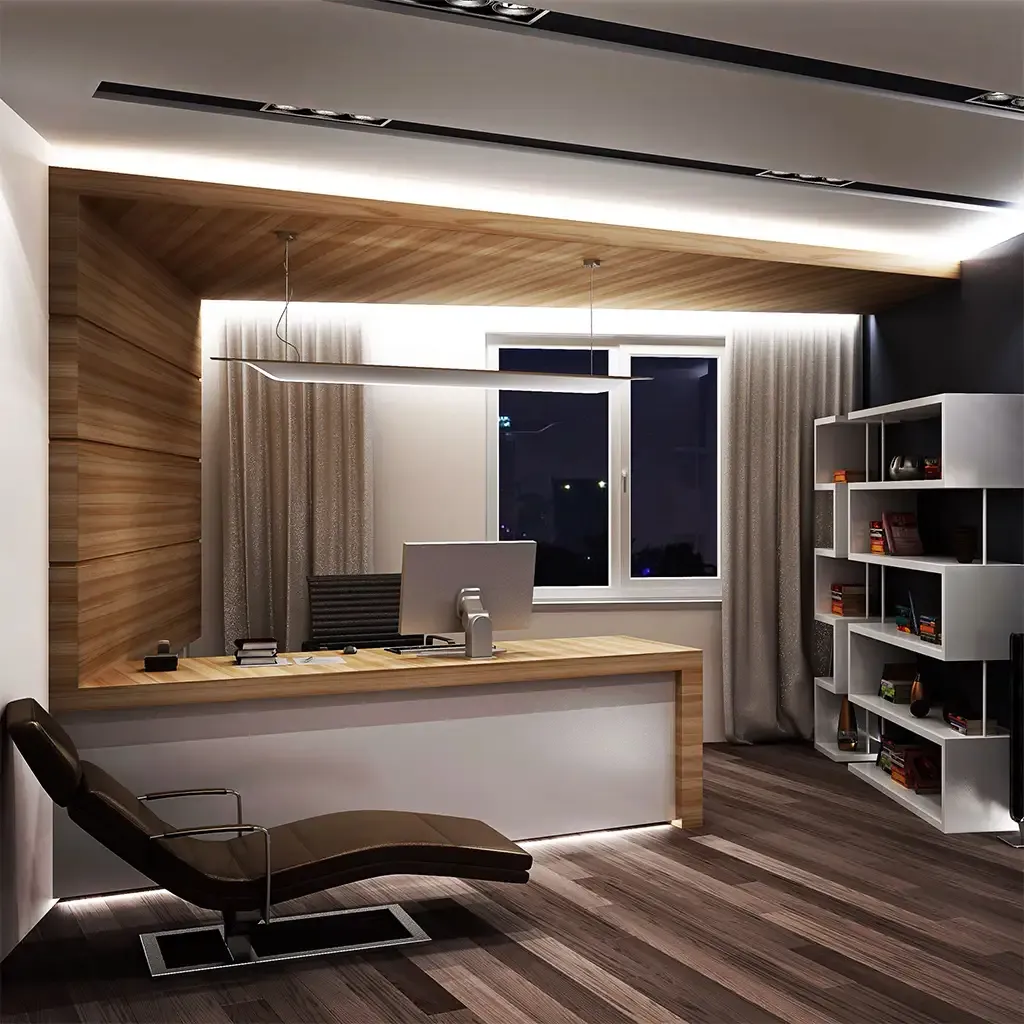
Carpentry work touches nearly every part of a finished interior, and the range is often wider than clients initially expect. Wardrobes and closets are typically the first request, since storage tends to be the most immediate concern, followed closely by kitchen cabinetry, where functional layout matters as much as finish quality. False ceilings with integrated lighting have become increasingly popular for adding depth to a room without raising construction costs significantly, while decorative wall paneling is often used to break up plain walls in living rooms and offices alike. Solid wood doors and sliding partitions solve both privacy and space-division problems in smaller homes, and in commercial settings, office fit-outs rely heavily on carpentry for reception desks, workstations, and built-in storage that has to look professional while withstanding daily wear.
Materials Commonly Used in Carpentry
Choosing a material is where many projects quietly go wrong, usually because the client isn’t told the trade-offs clearly enough at the start. Plywood remains a dependable choice for cabinets and wardrobes because of its strength and resistance to moisture, while MDF is often preferred for paneling and molding work thanks to the smooth, paint-ready finish it offers. Solid wood is typically reserved for doors and statement furniture pieces where longevity and a premium appearance justify the higher cost, whereas veneers offer a way to achieve the visual richness of real wood at a more manageable price point. Laminates, meanwhile, tend to be the practical choice for high-traffic surfaces that need to resist scratches and stains without demanding constant upkeep. The right carpenter doesn’t simply default to whichever material is cheapest or most familiar, but explains these trade-offs honestly so the client can make an informed decision suited to their budget and usage.
Why Choose Professional Carpenters Over DIY or Local Labor
It’s tempting to save money by hiring informal local labor or attempting smaller carpentry projects independently, and in the short term this often seems like the smarter financial choice. The problem surfaces later, usually in the form of uneven joints, misaligned cabinet doors, or furniture that needed to be redone entirely within a year of installation, at which point the original savings have long since disappeared into repair costs. A professional carpentry team avoids this outcome by bringing precise measurement and joinery techniques, genuine design consultation rather than guesswork, access to better-grade materials and hardware, structured project timelines that coordinate properly with other trades on site, and warranty support that most informal labor simply doesn’t offer, all of which means the work is done properly once rather than repeatedly.
The MTS Interiors & Fitout Process
At MTS Interiors & Fitout, we’ve built our process specifically around preventing the problems described above before they ever reach the client’s home or office. It begins with a consultation where we take the time to understand the space, the daily routines of the people using it, and the style they’re drawn to, rather than jumping straight into measurements. From there, our team moves into design planning, creating layouts and, where useful, 3D visualizations so there are no surprises once construction begins. Material selection follows next, where we recommend the wood type, finish, and hardware best suited to the specific application and budget rather than a one-size-fits-all default. Execution is then carried out by experienced craftsmen who understand the difference between structural and decorative carpentry, and every project closes with a thorough quality check before handover, ensuring the finished work matches what was promised at the very first conversation.
Conclusion
The frustrations that come from poor wooden work, wardrobes that don’t fit, cabinets that warp, furniture that feels out of place, are rarely inevitable; they’re almost always the result of carpentry being treated as an afterthought rather than a craft. When it’s approached properly, with the right material choices, the right techniques for each application, and a design sensibility that matches the client’s vision, wooden work becomes one of the most transformative elements in any interior, solving daily functional problems while quietly elevating how the entire space feels. If you’re currently dealing with any of these issues in your own home or office, MTS Interiors & Fitout is ready to walk through the problem with you and build a solution that actually lasts, so reach out to us at +971507410235 and let’s start the conversation before another compromise gets built into your space.
Frequently Asked Questions
What is the difference between carpentry and interior fit-out work?
Carpentry refers specifically to the wood-based craftsmanship involved in a project, things like cabinets, doors, paneling, and furniture, while interior fit-out is the broader process of finishing a space and includes carpentry alongside flooring, electrical work, painting, and other trades. At MTS Interiors & Fitout, we handle carpentry as part of a coordinated fit-out process, so it’s planned in sync with everything else happening in the space rather than treated as a separate, disconnected task.
How long does a typical custom carpentry project take to complete?
The timeline depends heavily on the scope of work, since a single wardrobe or cabinet unit can often be completed within one to two weeks, while a full home or office fit-out involving multiple rooms, ceilings, and furniture pieces may take several weeks to a few months. During the initial consultation, we walk clients through a realistic schedule based on their specific project so there are no vague promises or last-minute delays.
Is solid wood always the best choice for furniture and cabinetry?
Not necessarily, and this is actually one of the more common misconceptions clients bring to us. Solid wood offers a premium look and excellent longevity, but materials like plywood, MDF, and veneers can be just as durable and far more cost-effective depending on where they’re used, whether that’s a moisture-prone kitchen or a decorative wall panel. Part of our job is recommending the material that actually suits the application, rather than upselling solid wood simply because it sounds more impressive.
Can carpentry work be customized to match an existing interior design theme?
Yes, and this is one of the main advantages of working with an experienced carpentry team rather than buying ready-made furniture. Whether your space leans minimalist, classic, or contemporary, the joinery style, panel detailing, and finish can all be adjusted to match the existing theme, so new carpentry work blends naturally into the space instead of looking like a mismatched addition.
Do I need to be present on-site throughout the carpentry work?
Not for the entire duration, though we do recommend being available for the initial consultation, key milestone check-ins, and the final quality inspection before handover. Our process is designed to keep clients informed at each stage through updates and visual references, so you stay in control of the project without needing to oversee every single day of on-site execution.