Many residential and commercial construction projects begin with exciting ideas but quickly run into challenges because clients struggle to visualize the final outcome from traditional floor plans and technical drawings. This often leads to uncertainty, design misunderstandings, expensive modifications, and delays during construction. Whether you are designing a luxury villa, modern office, retail store, or hospitality space, making confident decisions without seeing the finished design can be difficult. This is where MTS Interiors & Fitout makes a real difference by offering professional 3D Design Studio Dubai services that transform concepts into realistic visual experiences before construction begins. If you are planning your next project and need expert guidance, contact our team today at +971507410235 to discuss your requirements. Our advanced 3D visualization solutions help clients understand every detail of their future space, making the entire design and construction process smoother, faster, and far more efficient.
A professional 3D Design Studio Dubai does much more than create attractive images. It bridges the gap between imagination and reality by producing highly detailed visual representations of interiors and architectural structures. These realistic designs allow clients, architects, designers, and contractors to work together with complete clarity before any physical work starts. By identifying potential issues early and refining every design element in advance, projects become more organized, cost-effective, and successful. At MTS Interiors & Fitout, we combine creativity, technical expertise, and innovative technology to deliver visual solutions that help our clients make informed decisions with confidence.
Why 3D Design Has Become Essential in Modern Construction and Interior Design
Modern construction and interior design projects have become increasingly sophisticated, requiring careful planning, precise coordination, and effective communication among multiple stakeholders. Traditional design methods often leave room for interpretation, which can result in costly mistakes and unmet expectations. Today, clients expect to see exactly how their homes, offices, restaurants, or commercial spaces will look before construction begins. A professional 3D Design Studio Dubai fulfills this expectation by creating lifelike visualizations that accurately represent every design element. These realistic previews not only improve client confidence but also streamline project planning, reduce uncertainty, and enhance overall project quality.
The Limitations of Traditional 2D Drawings
Although 2D drawings remain an important part of architectural planning, they often fail to communicate the complete vision of a project. Many clients find it difficult to interpret technical floor plans, elevations, and sections because they lack depth, realistic textures, lighting effects, and spatial perspective. This disconnect can result in misunderstandings about room sizes, furniture placement, finishes, and overall aesthetics. As construction progresses, these misunderstandings frequently lead to revisions that increase both costs and project timelines. Without realistic visualization, it becomes challenging for everyone involved to share the same understanding of the final outcome.
How 3D Visualization Improves Design Accuracy
A professional 3D Design Studio Dubai eliminates much of the uncertainty associated with traditional design presentations by producing highly accurate visual models that closely resemble the completed project. Every aspect of the design, from wall finishes and flooring materials to lighting, furniture, colors, and decorative elements, can be viewed in realistic detail. This enables clients to evaluate design options, request modifications, and approve concepts with greater confidence before construction begins. By identifying potential design conflicts early, 3D visualization significantly reduces the risk of costly changes during execution while ensuring that the final result aligns perfectly with the client’s expectations.
What Does a 3D Design Studio Dubai Do?
A professional 3D Design Studio Dubai plays a vital role in transforming ideas into realistic visual experiences that guide every stage of a project. Instead of relying solely on imagination or technical drawings, clients receive highly detailed digital representations of their future spaces, allowing them to evaluate every design element before construction begins. This process improves communication between designers, architects, contractors, and clients while reducing uncertainty and helping projects progress with greater confidence. At MTS Interiors & Fitout, every 3D design is developed with careful attention to functionality, aesthetics, and practicality, ensuring that each visualization reflects the client’s vision while meeting industry standards and project objectives.
Creating Realistic Interior Visualizations
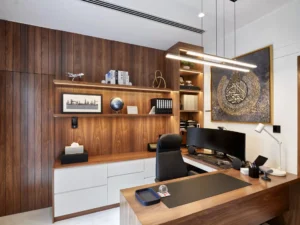
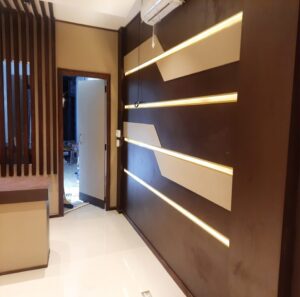
Interior spaces are made up of countless design elements that must work together to create a comfortable and visually appealing environment. A professional 3D Design Studio Dubai develops photorealistic interior renderings that showcase furniture layouts, flooring, wall finishes, ceiling designs, lighting, decorative features, and color combinations exactly as they will appear after completion. These realistic visuals allow clients to experience the atmosphere of their future space long before construction starts. Instead of making decisions based on assumptions, they can confidently review every detail and request refinements until the design perfectly matches their expectations. This results in greater satisfaction and minimizes unexpected surprises during execution.
Developing Architectural Exterior Renderings
The exterior appearance of a building is often the first impression it creates, making accurate visualization an essential part of the design process. A 3D Design Studio Dubai produces detailed architectural renderings that illustrate building façades, structural features, landscaping, outdoor lighting, parking areas, entrances, and surrounding environments. These renderings help clients understand how the completed structure will integrate with its surroundings while allowing architects to refine proportions, materials, and design elements before construction begins. Whether the project involves a residential villa, commercial complex, retail outlet, or hospitality development, exterior visualization ensures that every aspect of the design contributes to a cohesive and attractive final result.

Space Planning and Functional Layout Design
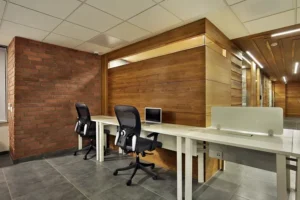
An attractive design must also function efficiently. One of the greatest strengths of a professional 3D Design Studio Dubai is its ability to optimize space planning by creating layouts that improve movement, accessibility, and usability. Designers carefully evaluate how people will interact with each area, ensuring that furniture placement, circulation paths, storage solutions, and workspaces support everyday activities without compromising aesthetics. This balanced approach is especially valuable for offices, restaurants, retail stores, healthcare facilities, and residential properties where efficient use of space directly influences comfort, productivity, and customer experience.
Material, Furniture, and Lighting Visualization
Selecting finishes and furnishings can be challenging when clients are unable to see how individual elements will work together. Through advanced 3D visualization, every material, texture, color palette, lighting fixture, and furniture piece can be displayed within the actual environment. Clients can compare different flooring options, wall treatments, cabinetry, fabrics, decorative accents, and lighting schemes before making final decisions. This realistic presentation allows design choices to be refined with confidence, ensuring that the completed project reflects both personal style and functional requirements while maintaining harmony throughout the entire space.
How a 3D Design Studio Dubai Brings Ideas to Life
Every successful project begins with an idea, but turning that idea into reality requires careful planning, creativity, and technical expertise. A 3D Design Studio Dubai bridges the gap between imagination and construction by converting concepts into detailed visual models that accurately represent the finished project. Instead of leaving important decisions until construction is underway, clients gain the opportunity to evaluate, refine, and perfect every aspect of the design in advance. At MTS Interiors & Fitout, this collaborative process ensures that every project reflects the client’s vision while minimizing risks, reducing delays, and improving overall project outcomes.
Transforming Initial Concepts into Detailed Visual Models
Every design begins with conversations, sketches, inspiration, and ideas that reflect the client’s goals and preferences. These early concepts are carefully developed into realistic three-dimensional models that showcase the complete design from multiple perspectives. Dimensions, architectural features, furniture arrangements, lighting, textures, and decorative elements are incorporated with remarkable accuracy to produce a visualization that closely resembles the final built environment. This transformation allows clients to move beyond abstract ideas and experience their project as if it already exists, making design decisions far easier and more informed.
Helping Clients Make Better Design Decisions
Making design choices without visual confirmation can be stressful, particularly when significant financial investments are involved. A professional 3D Design Studio Dubai gives clients the confidence to evaluate every aspect of their project before construction begins. Different layouts, color schemes, materials, furniture selections, and lighting concepts can be compared in realistic detail, allowing clients to identify the options that best suit their vision and lifestyle. This collaborative review process reduces uncertainty, improves decision-making, and ensures that the final design truly reflects the client’s expectations rather than relying on guesswork.
Detecting Design Issues Before Construction Begins
Even carefully planned projects can contain hidden design conflicts that become expensive to correct once construction is underway. Advanced 3D visualization makes it possible to identify these issues early by revealing spatial inconsistencies, circulation challenges, furniture conflicts, lighting concerns, or architectural mismatches before any physical work begins. Designers and contractors can make adjustments during the planning stage instead of after construction has started, saving valuable time, controlling costs, and preventing unnecessary disruptions. This proactive approach significantly improves project efficiency while reducing the likelihood of unexpected delays.
Enhancing Collaboration Between Designers, Architects, and Contractors
Successful projects depend on clear communication among everyone involved. A 3D Design Studio Dubai provides a shared visual reference that helps designers, architects, engineers, contractors, and clients understand the project from the same perspective. Instead of interpreting complex technical drawings differently, every stakeholder can review realistic renderings that clearly communicate design intent and construction requirements. This improved collaboration minimizes misunderstandings, accelerates approvals, and creates a smoother workflow throughout every phase of the project. At MTS Interiors & Fitout, collaborative planning is a key part of delivering interiors and architectural spaces that exceed client expectations while maintaining the highest standards of quality and precision.
Conclusion
Bringing an interior or architectural vision to life requires much more than creativity—it demands precision, clear communication, and the ability to visualize every detail before construction begins. A professional 3D Design Studio Dubai helps eliminate uncertainty by transforming concepts into realistic visual representations that allow clients to make informed decisions with confidence. From planning layouts and selecting materials to refining lighting and furniture placement, 3D visualization reduces costly mistakes, improves collaboration, and ensures that the final outcome closely matches the original vision.
At MTS Interiors & Fitout, we are committed to delivering innovative 3D design solutions that simplify the planning process and create exceptional residential and commercial spaces across Dubai. Our experienced designers combine creativity with advanced visualization technology to provide realistic renderings that support better decision-making and successful project execution. Whether you are planning a villa, office, retail store, restaurant, or any other commercial development, our team is ready to help you turn your ideas into reality with confidence and precision. Contact MTS Interiors & Fitout today at +971507410235 to discuss your project and discover how our 3D Design Studio Dubai services can bring your vision to life.
Frequently Asked Questions
What services does a 3D Design Studio Dubai provide?
A 3D Design Studio Dubai offers realistic interior and architectural visualizations, space planning, exterior renderings, furniture and material visualization, lighting design previews, and detailed 3D models that help clients visualize their projects before construction begins.
Why is 3D visualization important before construction starts?
3D visualization allows clients to see the finished project in detail, making it easier to approve designs, identify potential issues early, reduce costly changes during construction, and ensure that the final result aligns with their expectations.
How accurate are 3D interior and architectural renderings?
Modern 3D renderings are highly accurate and are created using the project’s dimensions, layouts, materials, lighting, and design specifications. They provide a realistic representation of how the completed space will look after construction.
Can a 3D Design Studio Dubai help reduce project costs?
Yes. By identifying design conflicts and allowing revisions before construction begins, a professional 3D Design Studio Dubai helps minimize rework, avoid unnecessary expenses, improve planning, and keep projects within budget.
How long does it take to create a 3D design?
The timeline depends on the size and complexity of the project. Smaller residential designs may take only a few days, while larger commercial or architectural projects may require several weeks to complete, including revisions and client approvals.
Why should I choose MTS Interiors & Fitout for 3D design services in Dubai?
MTS Interiors & Fitout combines experienced designers, advanced 3D visualization technology, and comprehensive fit-out expertise to deliver realistic designs that support better planning and smoother project execution. Our client-focused approach ensures every project is tailored to your vision while maintaining high standards of quality, functionality, and attention to detail.