Every renovation, fit-out, or new build in Dubai tends to start the same way — with a great idea and a lot of uncertainty. You know roughly what you want your space to feel like, but translating that feeling into something concrete, something a contractor can build and an investor can trust, is where most projects quietly stall. Clients sit through meetings looking at flat floor plans, trying to imagine how a kitchen island will actually feel in the room, or whether that accent wall will look as good in real life as it does in their head. More often than not, the gap between “imagined” and “built” is where budgets get stretched, timelines slip, and disagreements creep in. If you’ve felt that uncertainty yourself, you’re not alone, and you can also call us directly at +971507410235 to talk through it before it becomes a bigger problem. This is exactly the gap a professional 3D design studio in Dubai exists to close, and it’s the problem MTS Interiors & Fitout was built to solve.
Vision Without Clarity Is a Costly Gamble
Most design disagreements and budget overruns don’t happen because someone made a bad decision — they happen because someone made a decision without truly seeing what they were agreeing to. A 2D layout tells you where the walls go, but it says nothing about how light will fall across a living room in the afternoon, how a reception counter will feel against the height of a ceiling, or whether a proposed material palette will actually read as warm or cold once it’s under real lighting. Contractors and clients end up speaking two different languages, one working from technical drawings, the other working from imagination, and neither is entirely wrong. In a city like Dubai, where the pace of construction is relentless and reputations are built on how fast and how well a project comes together, that communication gap becomes expensive fast. Revisions made after materials are ordered, walls are framed, or furniture is delivered cost far more than revisions made on a screen. This is the quiet, recurring problem behind almost every delayed or over-budget interior project, and it rarely gets addressed until it’s already caused damage.
Seeing the Space Before It Exists
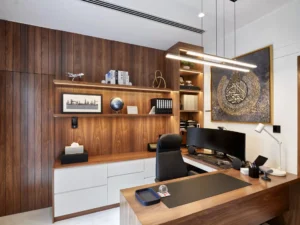
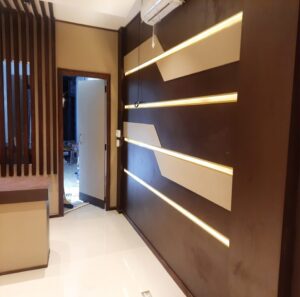
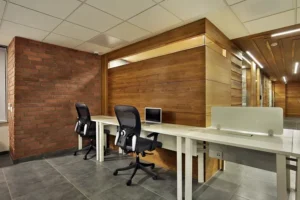
The shift happens the moment a client sees an accurate 3D render of their own project for the first time. It’s a noticeably different reaction than looking at a floor plan — there’s usually a pause, sometimes a genuine “oh, now I get it.” That reaction is exactly why 3D design has moved from being a nice-to-have to being treated as a serious risk-management tool in Dubai’s design and construction industry. A professional 3D design studio takes architectural drawings or interior concepts and builds them into photorealistic renders, walkthroughs, and animations that behave like a preview of the finished space rather than a rough sketch of intent. Instead of asking a client to imagine how their villa’s majlis will feel with a certain stone flooring and a specific chandelier, a good studio simply shows them, rendered with accurate lighting, material texture, and proportion, so the decision being made is an informed one rather than a hopeful one. This is where the uncertainty that started the project quietly disappears, replaced by confidence in what’s about to be built.
Why This Matters More in Dubai Than Almost Anywhere Else
Dubai’s design and construction market runs on a combination of speed, scale, and high expectations, and that combination is precisely why 3D visualization has become so essential here. A large share of the city’s real estate is sold off-plan, meaning buyers are often asked to commit significant money to a property that doesn’t physically exist yet, and an accurate, emotionally convincing 3D walkthrough is frequently the difference between hesitation and a signed agreement. On the commercial side, retail brands and hospitality operators are competing for attention in one of the most design-conscious markets in the world, where an underwhelming space simply won’t hold up against the competition next door. Meanwhile, homeowners renovating villas and apartments are often balancing significant investment with limited patience for mistakes, since reworking a mistake after construction has started in Dubai’s fast-moving market can mean real delays and real cost. In each of these situations, the same underlying need shows up: the ability to see, evaluate, and approve a design before committing resources to it, and that need is what has made professional 3D design studios a standard part of how serious projects get built in this city.
What Actually Changes When You Bring in a Professional Studio
Once a professional 3D design studio is involved, the entire rhythm of a project tends to shift. Design conversations stop being abstract and start being specific, because everyone involved, the client, the architect, the interior designer, and the contractor, is now looking at the same accurate image instead of interpreting the same drawing differently. Revisions that would have taken weeks and real money to correct on-site can instead be resolved in a single round of feedback on a render, long before any material has been ordered or any wall has been built. Clients also gain something less tangible but equally important: confidence. Presenting a polished, realistic 3D walkthrough to an investor, a board, or a spouse who wasn’t in the original meeting carries a kind of persuasive weight that a floor plan simply can’t match, because it removes the need for anyone to use their imagination to fill in the gaps. And because these renders are built with genuine attention to lighting, material accuracy, and spatial proportion, they often end up serving a second purpose entirely, becoming polished marketing assets for property listings, investor decks, or social media, well after their original job of guiding the design decision is done.
Choosing the Right Studio Is Its Own Decision
Not every studio offering “3D design” delivers the same value, and this is often where clients run into a second, quieter problem after solving the first one. A studio with a thin portfolio or limited experience in your specific type of project, whether that’s a boutique retail unit, a large villa, or a hospitality space, can produce renders that look polished but miss the practical realities of construction, leading to a beautiful image that turns out to be difficult or impossible to build exactly as shown. The studios worth working with are the ones who treat 3D design as an extension of real construction knowledge rather than a purely artistic exercise, who communicate clearly through revisions instead of treating client feedback as a hassle, and who can move at a pace that matches your project’s timeline rather than dragging it out. The strongest indicator of a studio’s real value tends to show up in a very practical question: does the final built space actually match the render they showed you months earlier? That single detail separates studios that simply create images from studios that genuinely understand how design becomes reality.
Why MTS Interiors & Fitout Approaches This Differently
MTS Interiors & Fitout was built around solving this exact disconnect between design and execution, rather than treating 3D visualization as a standalone service. Because our team is directly involved in the fit-out and construction side of projects, every render we produce is grounded in what’s actually achievable on site, not just what looks good on a screen. That means the walkthrough a client approves is far closer to what eventually gets handed over as a finished space, with far fewer surprises along the way. It also means clients aren’t left coordinating between a design studio and a separate execution team, hoping the two stay aligned throughout the project, because that alignment is built into how we work from the very first concept meeting. For anyone who has been through a project where the “final result” looked noticeably different from what was originally promised, that continuity between vision and execution tends to matter more than almost anything else.
Frequently Asked Questions
How much does 3D design cost in Dubai?
Pricing genuinely depends on the scope of the project, since a single room render involves far less time and detail than a full villa walkthrough or an animated fly-through of a commercial space, so most studios will only be able to give an accurate figure once they understand exactly what you’re trying to visualize.
How long does a 3D rendering project usually take?
A straightforward interior render can often be turned around within a few days, while a more complex architectural walkthrough or a multi-room animation typically takes a few weeks, particularly if it involves several rounds of feedback and refinement along the way.
Can a 3D design studio also handle the actual construction or fit-out?
Some studios, including MTS Interiors & Fitout, are structured to manage both the visualization and the physical execution of a project, which tends to close the gap between what’s promised in a render and what’s ultimately delivered on site.
Is 3D design only worthwhile for large commercial projects?
Not at all, since even a single apartment renovation benefits from seeing an accurate preview of materials, lighting, and layout before committing to purchases or construction, and the risk of an expensive mistake exists regardless of a project’s size.